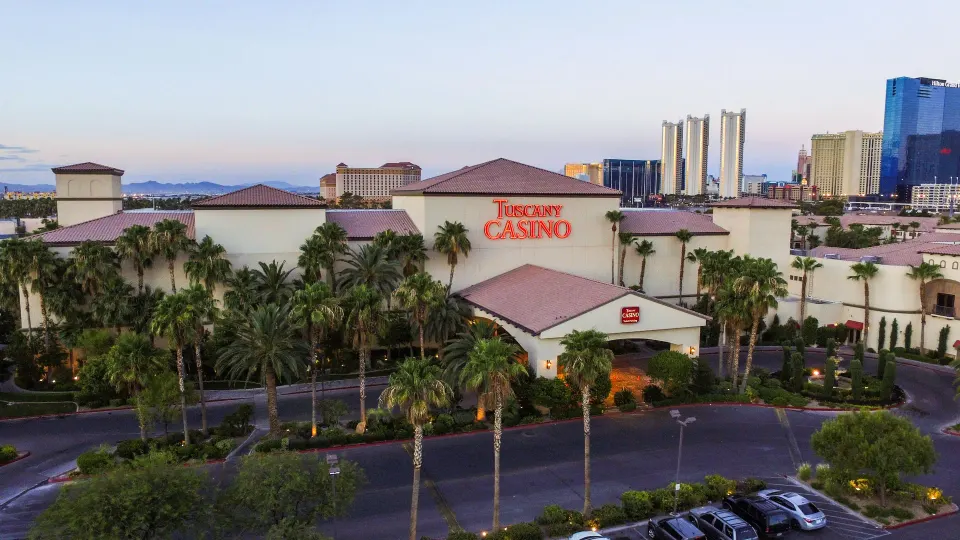
Meeting and event spaces at Tuscany Suites & Casino
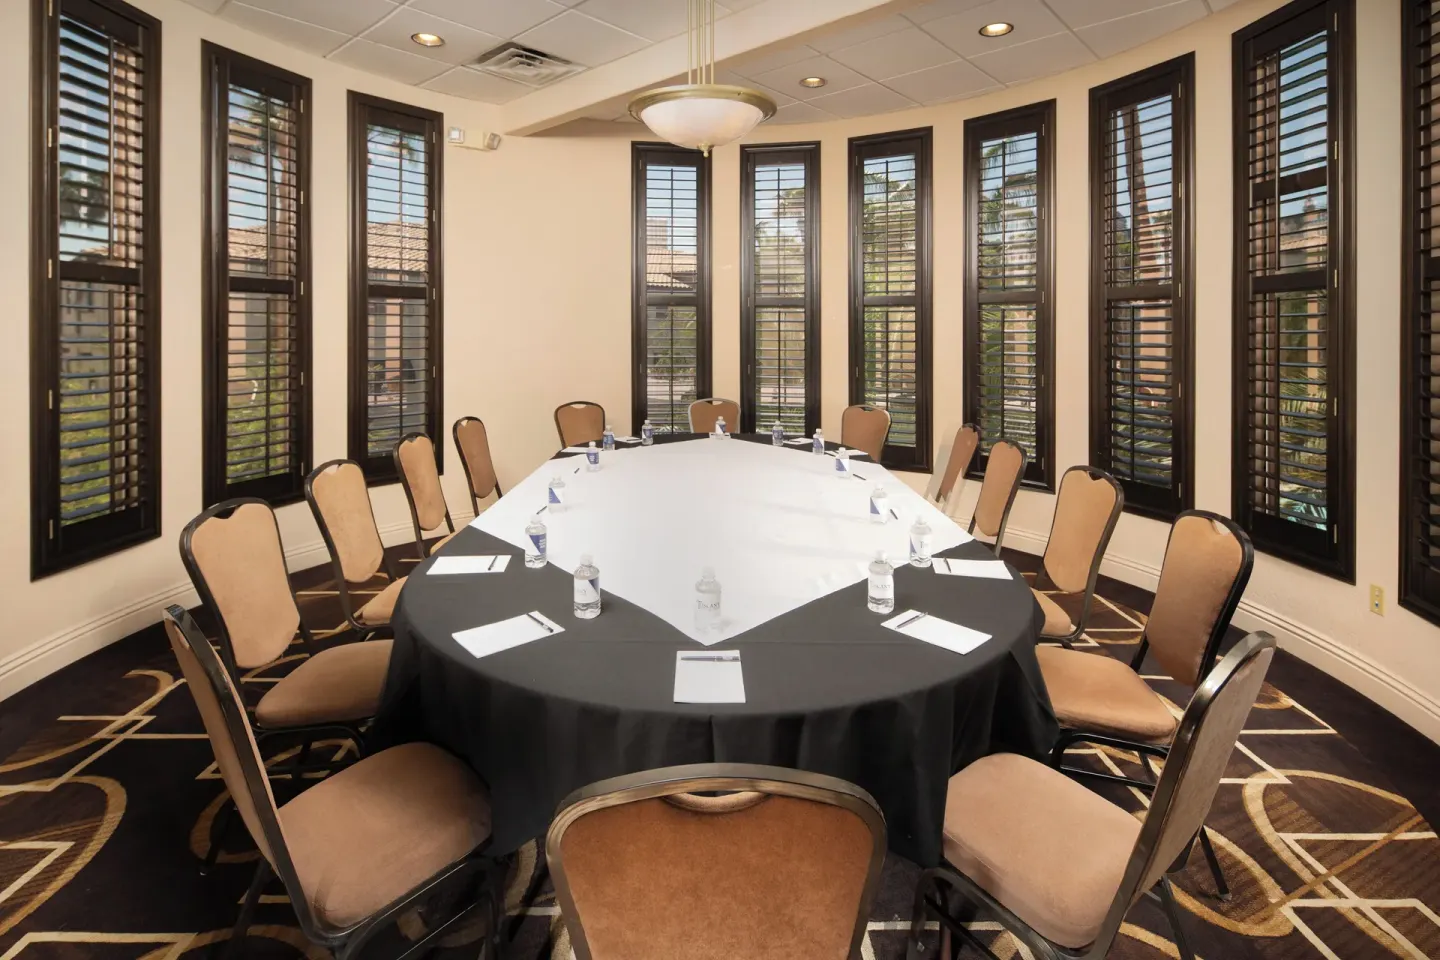
Tuscany Suites & Casino offers more than 37,000 sq ft of flexible meeting and event space, from the large Florentine Ballroom and divisible Florentine breakout rooms to mid-size ballrooms (Tuscany Room, Siena Venue) and intimate boardrooms. On-site catering and multiple dining venues let you stage receptions, plated dinners or poolside events; confirm capacities and AV needs with the hotel's events team before booking.
In this guide
Event spaces overview
Tuscany Suites & Casino lists over 37,000 square feet of event and meeting space, allowing setups for conferences, incentives, weddings and corporate functions. Options range from large, divisible ballrooms to smaller meeting rooms and a wedding chapel.
The Florentine Ballroom is the property's primary large-space option; other named rooms used for meetings and receptions include Tuscany Room, Siena Venue, Siena Room, Firenze Venue and smaller breakout rooms.
- Total reported event space: over 37,000 sq ft
- Large ballroom: Florentine Ballroom (dividable into multiple sections)
- Mid-size meeting rooms: Tuscany Room, Siena Venue, Firenze Venue
- Intimate spaces: Pisa room and private boardrooms; wedding chapel on Level 2
| Space type | Examples |
|---|---|
| Large ballroom | Florentine Ballroom (divisible into sections A–G) |
| Mid-size ballrooms/venues | Tuscany Room, Siena Venue, Tuscany Venue, Florence D/E |
| Small meeting rooms & chapel | Firenze Venue, Pisa room, Tuscany Wedding Chapel |
Ballrooms and capacities
The Florentine Ballroom is the largest indoor option and can be subdivided into multiple breakout sections. Industry listings show it can host large auditorium-style gatherings as well as banquet and classroom layouts.
Two other sizable spaces on Floor 2 — the Tuscany Room and Siena Venue — provide substantial single-room capacity if you need a dedicated ballroom without renting the entire Florentine space.
- Florentine Ballroom: listed capacities vary by source, with auditorium-style figures cited up to 2,000 and banquet/classroom-style capacities lower — confirm the preferred configuration with the hotel.
- Tuscany Room (2,668 sq ft): commonly cited capacities up to about 200 auditorium style.
- Siena Venue (2,373 sq ft): commonly cited capacities up to about 160 auditorium style.
| Room | Approx. square feet | Typical max capacity (industry listings) |
|---|---|---|
| Florentine Ballroom | ~26,000+ sq ft (pillarless listings vary) | Up to 2,000 auditorium / 1,600 banquet (sources vary) |
| Tuscany Room | 2,668 sq ft | Up to ~200 auditorium |
| Siena Venue | 2,373 sq ft | Up to ~160 auditorium |
Breakout rooms, boardrooms and the chapel
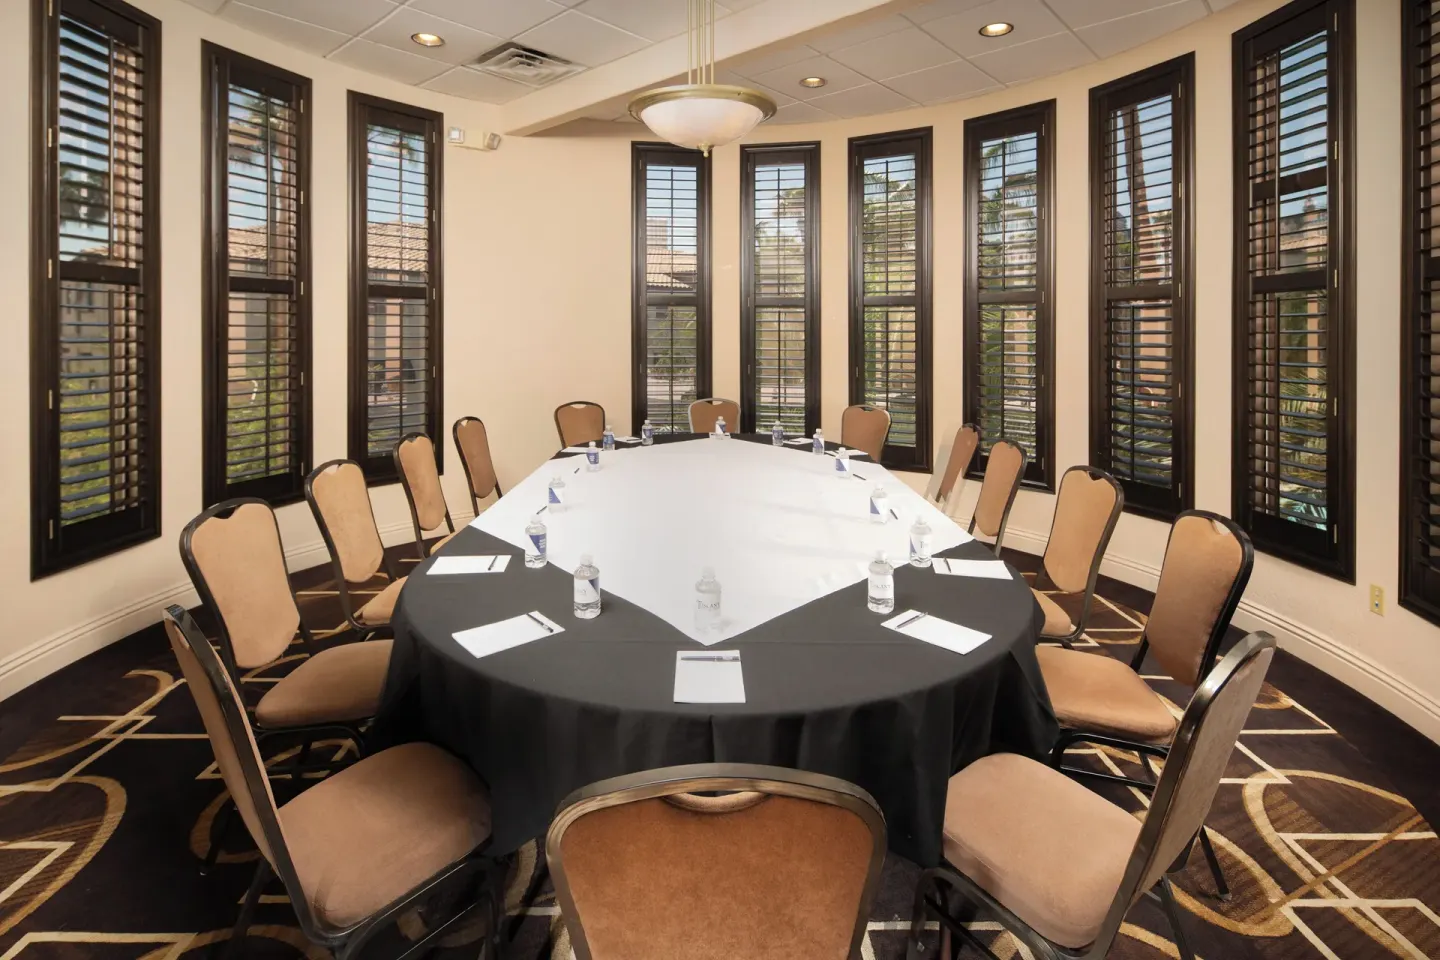
The property includes a range of breakout rooms of varying sizes (Florentine A–G when subdivided, plus Firenze and Pisa), plus intimate boardrooms for executive meetings. These smaller rooms are useful for parallel sessions, workshops or private client meetings.
Tuscany Suites & Casino also has a Tuscany Wedding Chapel on the second level near the Florentine Ballroom for small ceremonies; visitor reports suggest the chapel holds roughly 50 guests but you should confirm exact seating with events staff.
- Firenze Venue (approx. 1,328 sq ft) — good for sessions of up to about 80 people in auditorium style.
- Pisa room — a smaller meeting space with capacity around 40 seated.
- Private boardrooms and executive-style meeting rooms available for 8–30 people (industry listings indicate several smaller rooms).
| Room | Common uses |
|---|---|
| Firenze Venue | Classroom, workshop, breakout session |
| Pisa room | Small board meeting, interview or breakout |
| Tuscany Wedding Chapel | Small wedding ceremonies |
Poolside and outdoor event options
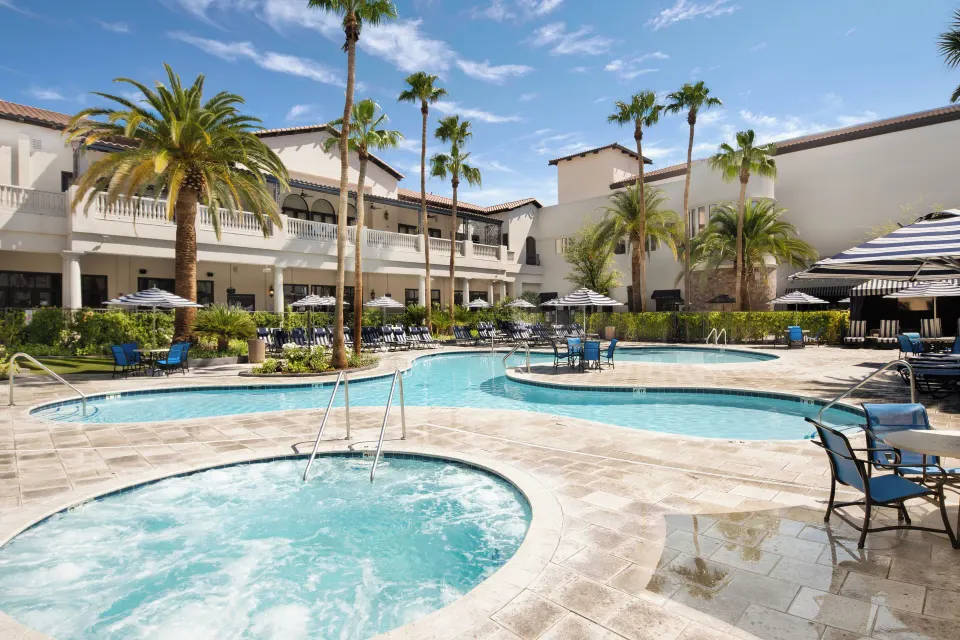
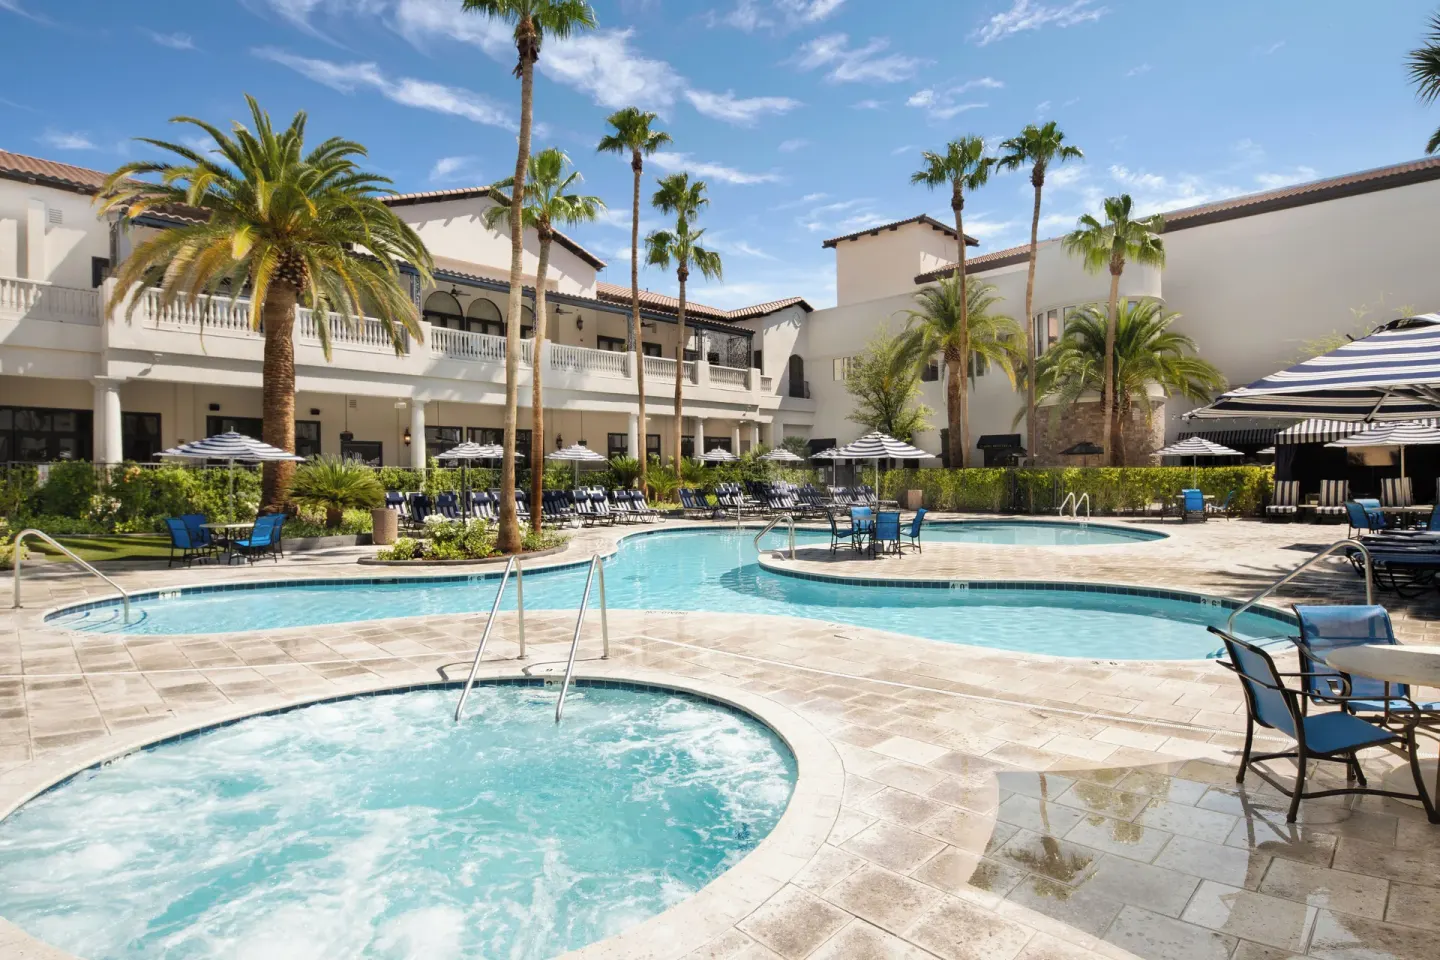
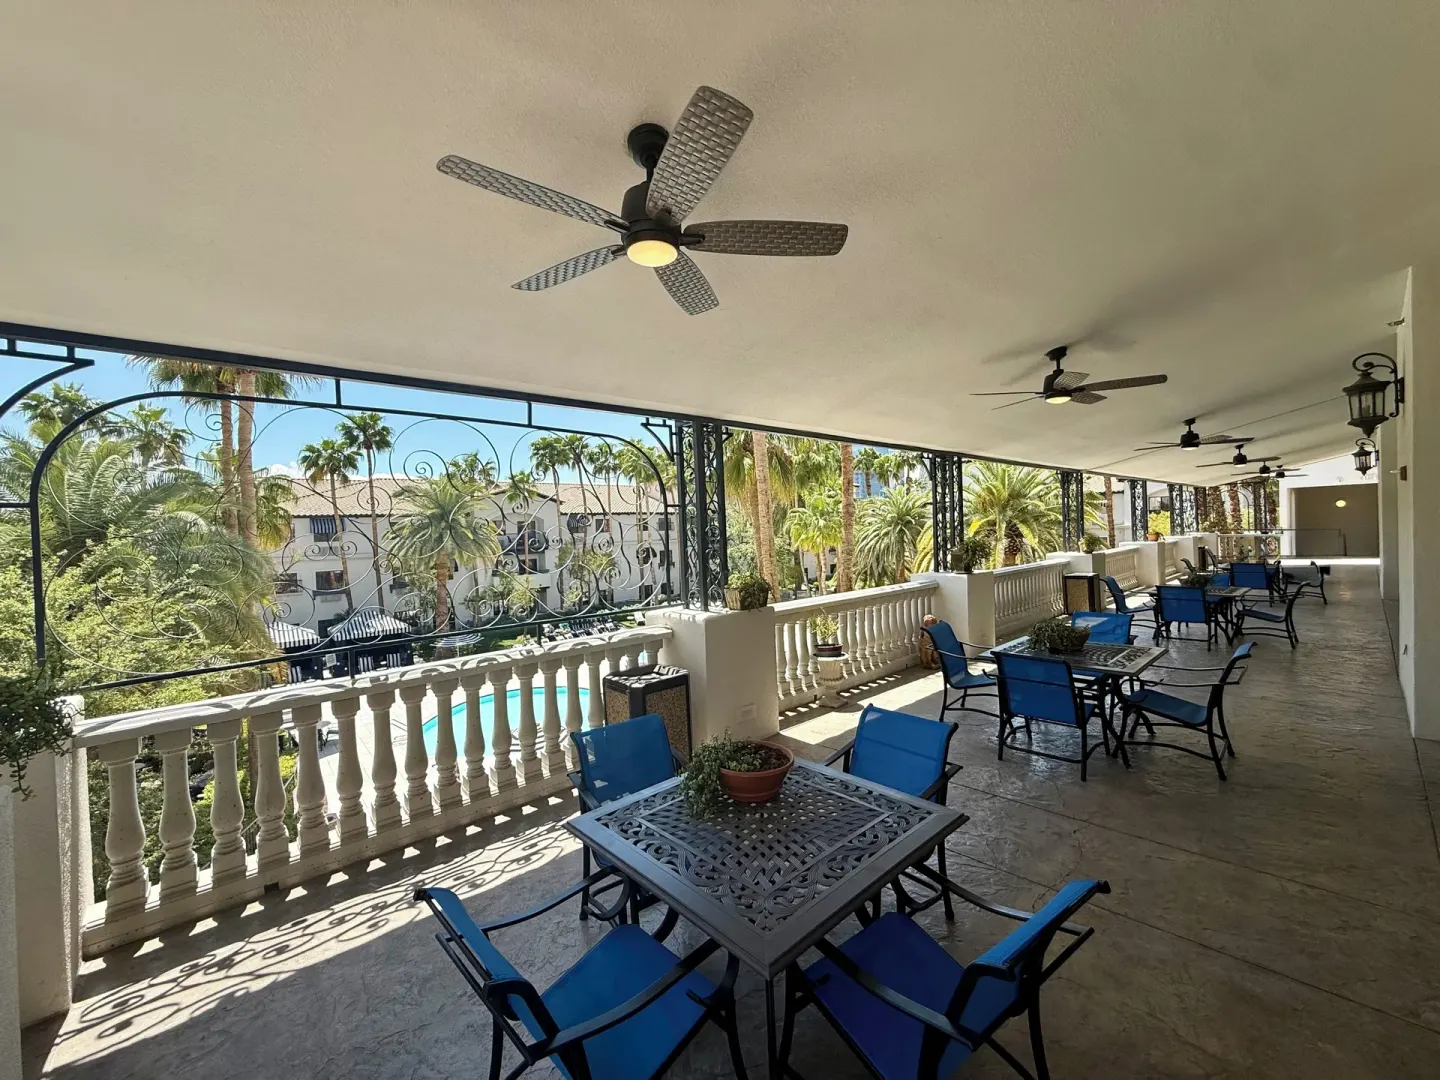
Tuscany Suites & Casino offers outdoor options near its pool complex, including balcony space that overlooks the main pool and rentable cabanas or daybeds that can be used for private poolside gatherings. Pool hours and rental availability should be checked with the hotel prior to planning an event.
The property operates two outdoor pools (a heated lap pool near the fitness center and a lagoon-style main pool) and heated hot tubs; these areas are frequently used for casual receptions and cocktail hours.
- Covered balcony/Italian-style balcony overlooking the pool (Floor 2) for smaller receptions or breakout space
- Cabanas and daybeds available for rent (surcharge applies)
- Pool hours are listed in public sources; confirm pool access times and noise/entertainment rules with events staff
| Outdoor feature | Typical use |
|---|---|
| Main lagoon-style pool | Poolside receptions, cocktail hours |
| Heated lap pool (near fitness center) | Fitness-related events or quieter gatherings |
| Covered balcony overlooking pool | Small receptions, photos, overflow seating |
Catering, restaurants and on-site F&B for events
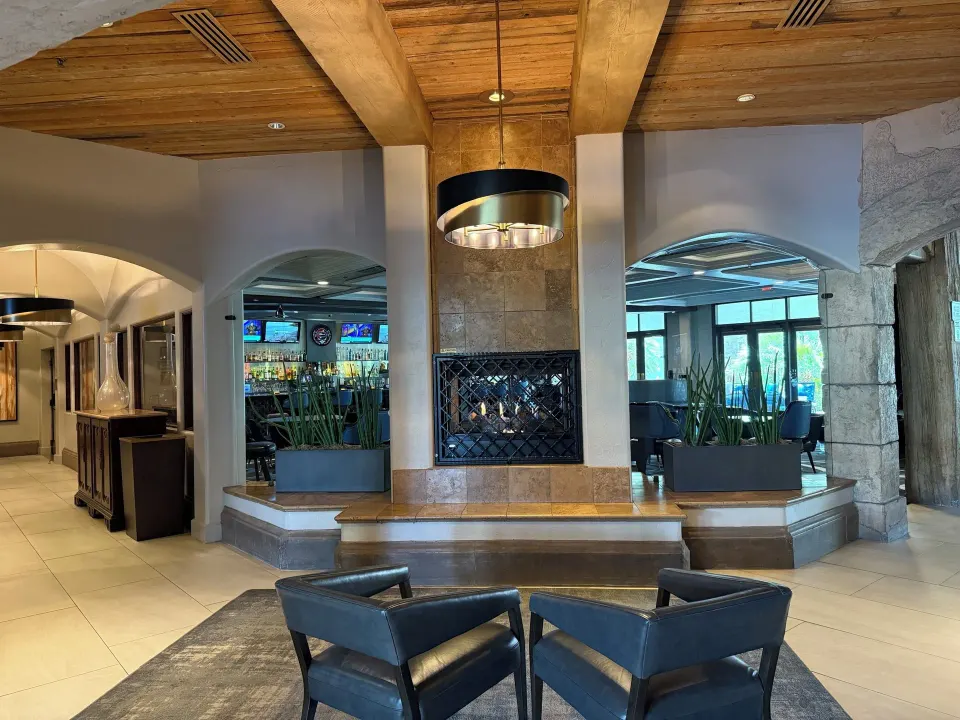
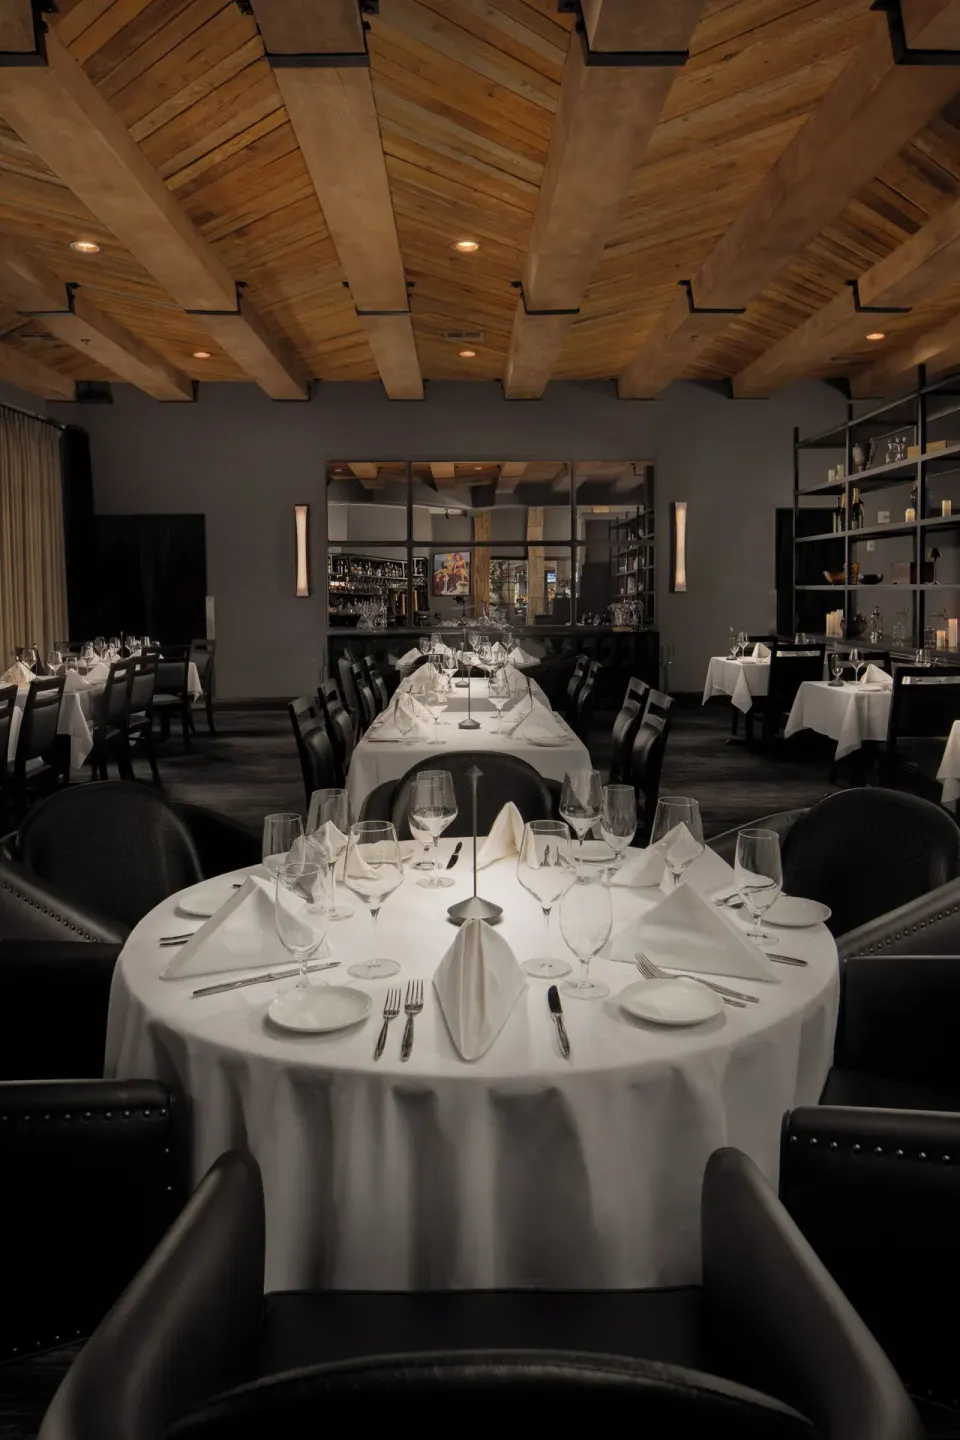
On-site food-and-beverage options include several venues that event planners commonly use for plated dinners, cocktail receptions and brunches. Named outlets include Bistecca (Italian steakhouse), PUB 365 (craft-beer pub), Marilyn's Café and Caffè Bottega; the hotel can provide event catering drawn from these outlets or an in-house catering team.
For weddings and banquet events, event packages typically include plated or buffet options, staffed bar service and staged reception flows. Confirm menu choices, dietary accommodations and whether you can bring in an external caterer when you request a proposal.
- Bistecca Italian Steakhouse — dinner and weekend brunch service (reservation-based for restaurant seating).
- PUB 365 — casual pub fare and rotating craft beers for informal receptions.
- Marilyn's Café and Caffè Bottega — good options for breakfasts, brunches and coffee breaks.
| Venue | Typical event use |
|---|---|
| Bistecca | Dinner receptions, plated meals |
| PUB 365 | Casual cocktail hours, buffets |
| Piazza Lounge / Toscana Bar | Cocktail service, after-hours entertainment |
AV, planning support and logistics
Tuscany Suites & Casino provides on-site event services and AV support; the Florentine Ballroom and other rooms are often configured with lighting, sound and projection options. Exact AV packages and pricing vary by event, so request a detailed quote from the events manager.
Logistics you should confirm early include the preferred room setup (theatre, banquet, classroom), loading-dock access, staging needs, electrical requirements and whether internet bandwidth or dedicated wired lines are required for streaming or high-density attendee use.
- Ask about AV packages (projectors, screens, microphones, staging and sound) and whether technicians are included
- Confirm guest-room blocks and the availability of Siena Suite accommodations for VIPs (room type: Siena Suite)
- Verify setup and breakdown times, delivery access and any vendor rules for outside suppliers
| Planning item | Action to take |
|---|---|
| AV & internet | Request a written quote and test times |
| Guest rooms | Reserve a room block (Siena Suite available as the suite type) |
| Catering & menu | Confirm menu, dietary needs, bar options and timing |
Booking, policies and contact info
Because some published sources disagree on check-in-age rules and resort-fee details, confirm policies that matter to your group (minimum check-in age, incidentals deposit, resort fee inclusions and parking) directly with the hotel's events or reservations team before signing a contract.
For event inquiries, provide desired dates, expected guest count, preferred setup and any AV or catering requirements to get an accurate proposal and contract terms.
- Hotel address: 255 E Flamingo Rd, Las Vegas, NV 89169
- BookResorts agents (24/7) phone: +1 (888) 605-1350 for assistance with reservations
- Confirm the exact resort fee, incidental deposit amount and accepted payment methods at time of booking
| Item | What to confirm |
|---|---|
| Minimum check-in age | Confirm whether 18 or 21 applies to your group |
| Resort fee & parking | Ask what is included and current amount |
| AV and room setup | Get a detailed, itemized quote |